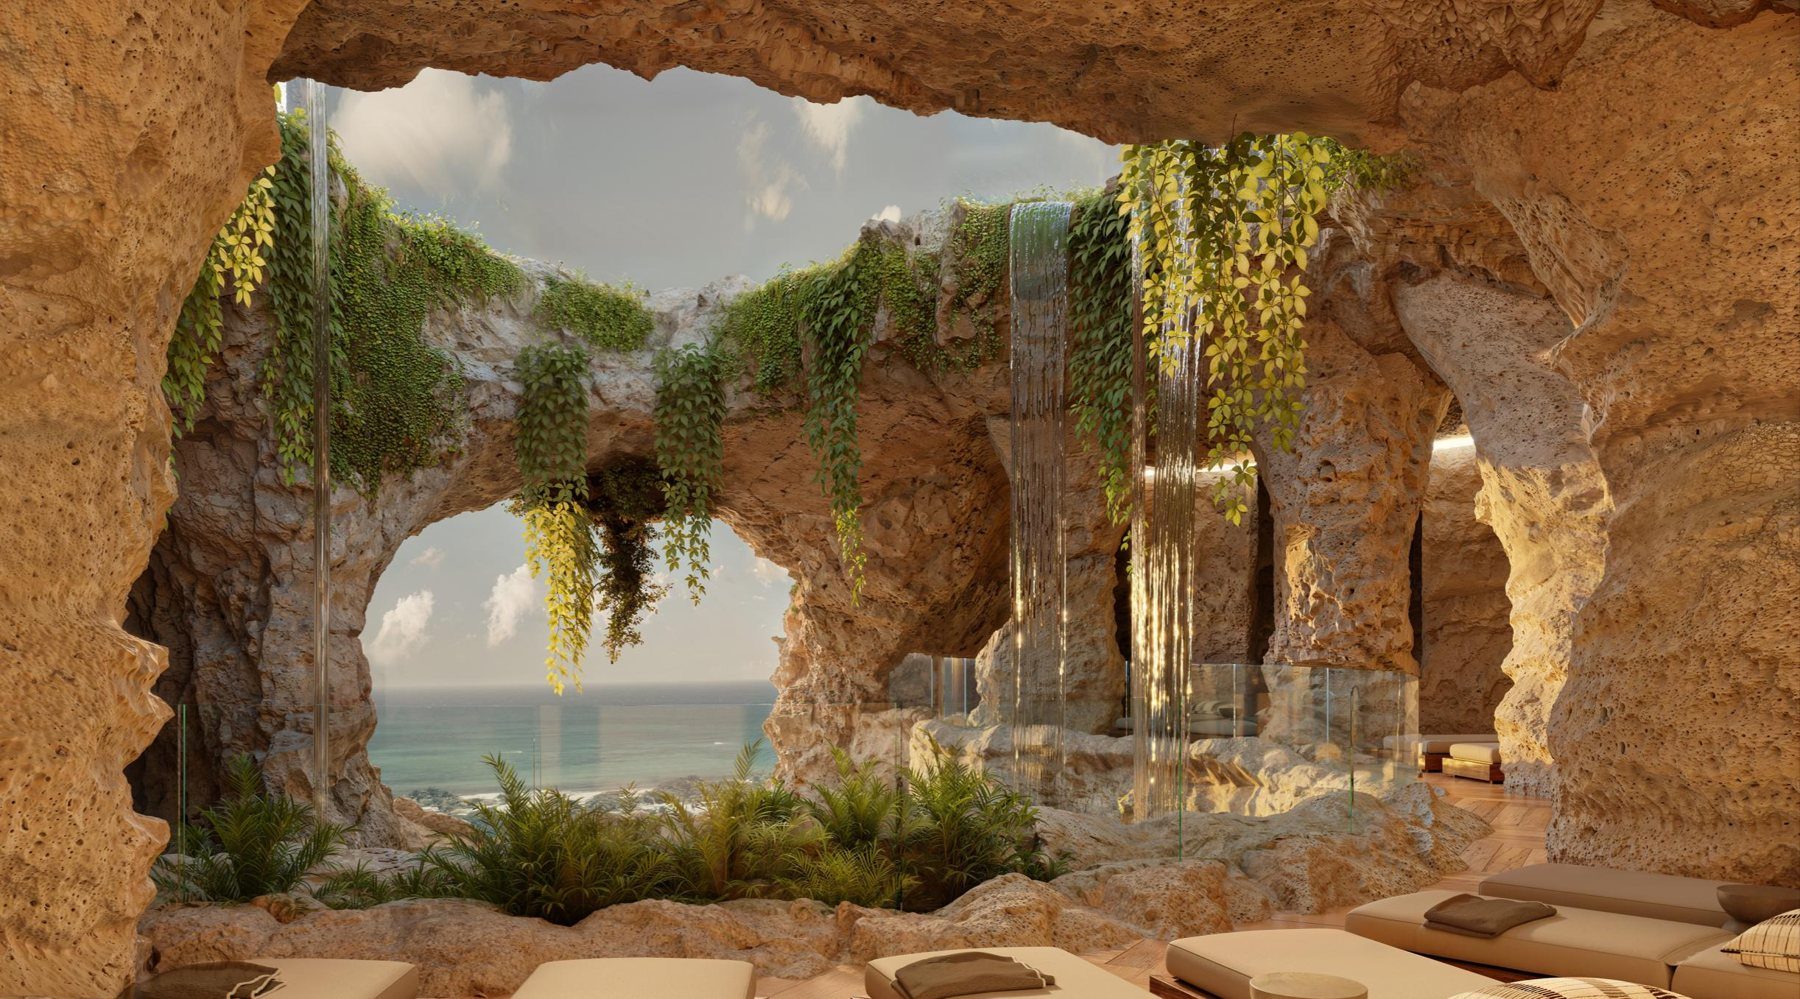
Case study · Hotels & resorts
Beaches Barbados
A multi-building all-inclusive family resort on the west coast of Barbados. We act as Sandals Resorts International’s client-side Senior Technical Design Manager, connecting how the resort will operate with how it is being designed and modelled.
The challenge
Receiving, food production, beverage, linen, waste and guest routes must work as one system across several buildings, while architecture, structure, MEP and interiors develop with different consultants on different timelines.
What we did
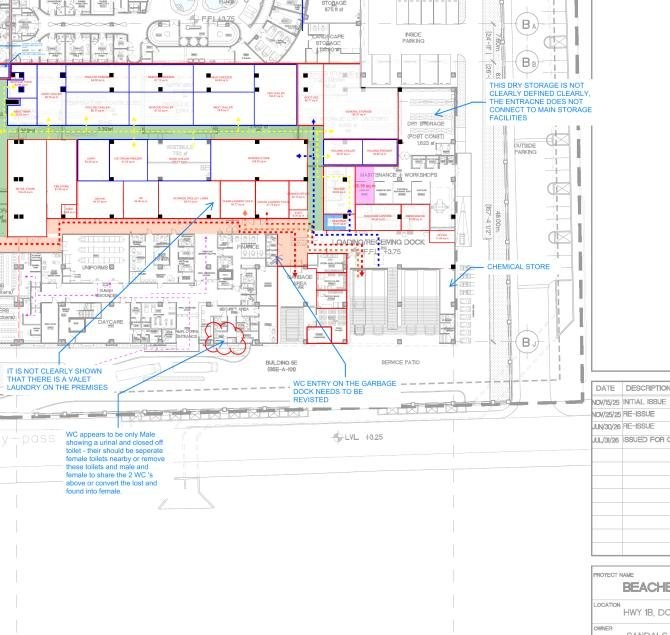
- Operational review of receiving, central preparation, warewash, beverage, bakery, laundry and waste, with marked-up plans and proposed changes.
- Capacity model tested on 600 keys and 1,800 resident guests, with 2,454 seats mapped across outlets.
- BIM implementation: BEP review, LOD 300 scope, shared coordinates, model acceptance and clash ownership.
- CDE and Procore workflows, consultant onboarding and one consolidated client response to every submission.
- Design-deliverables schedule worked back from construction dates; consultant proposal reviews.
Outcome so far
Construction documents issued monthly from June to November 2026 (Rev 1–4) against one coordinated schedule.
Interactive
From groundworks to a working resort
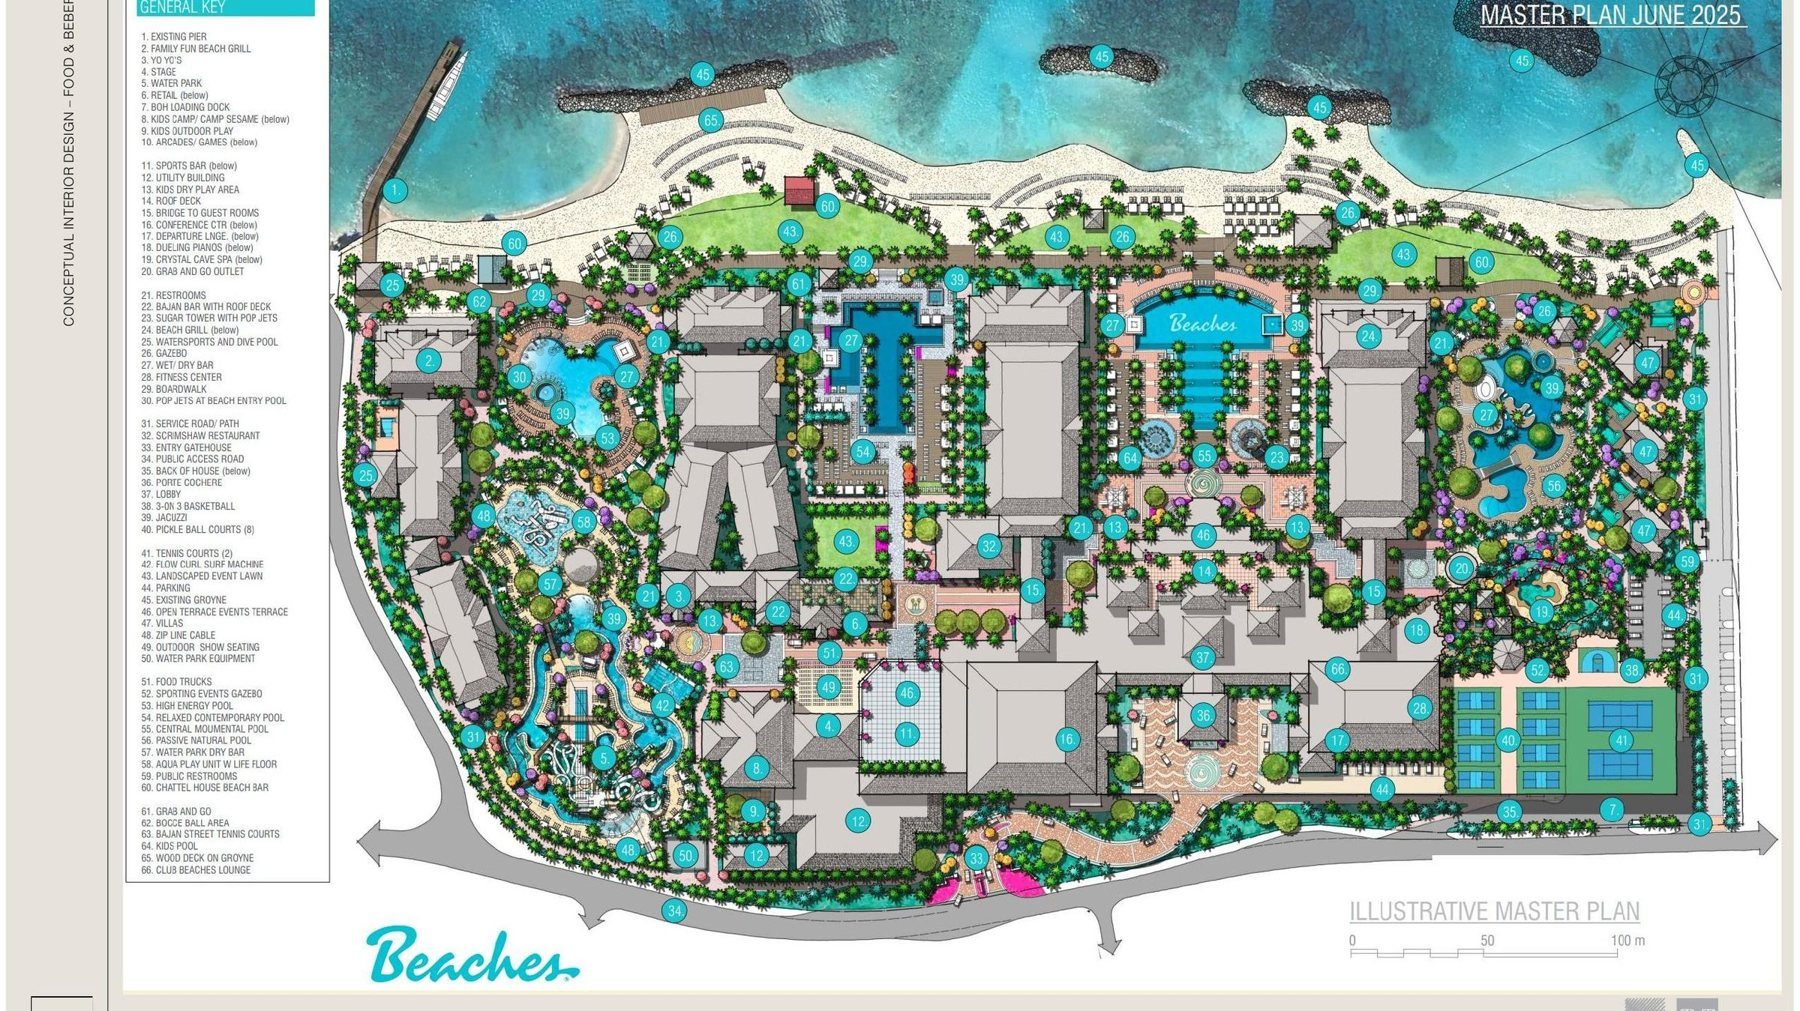
Fade between today’s site, the master plan set onto the building pads, and our Bluebeam operational review of the level 1 plan.
Explore the layers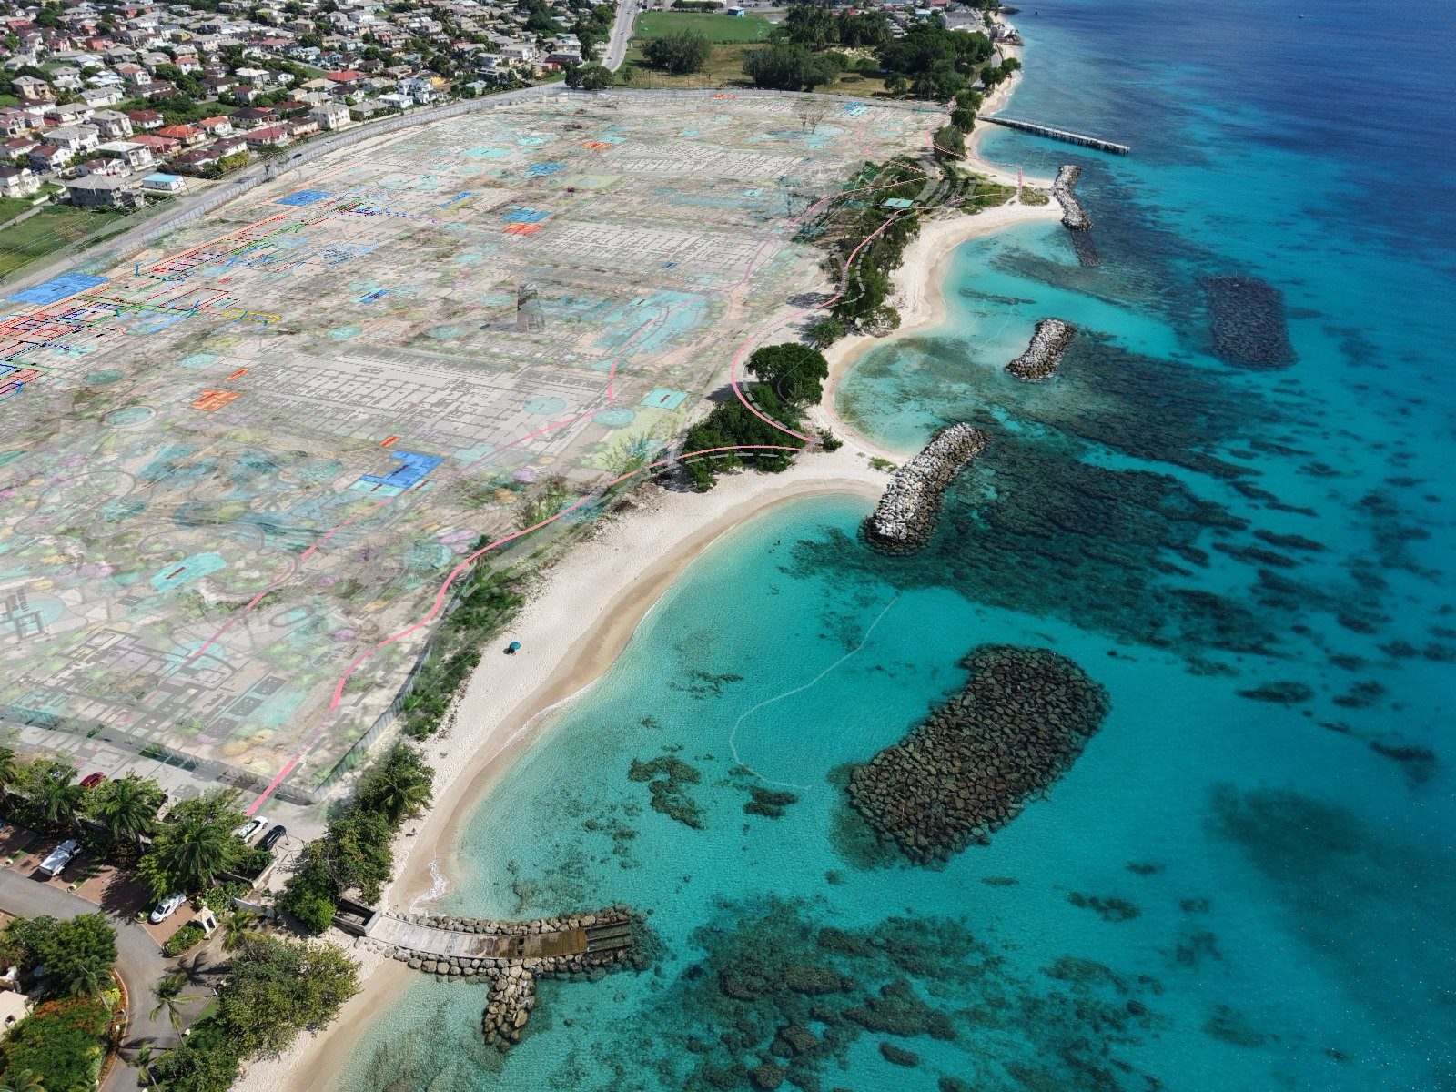
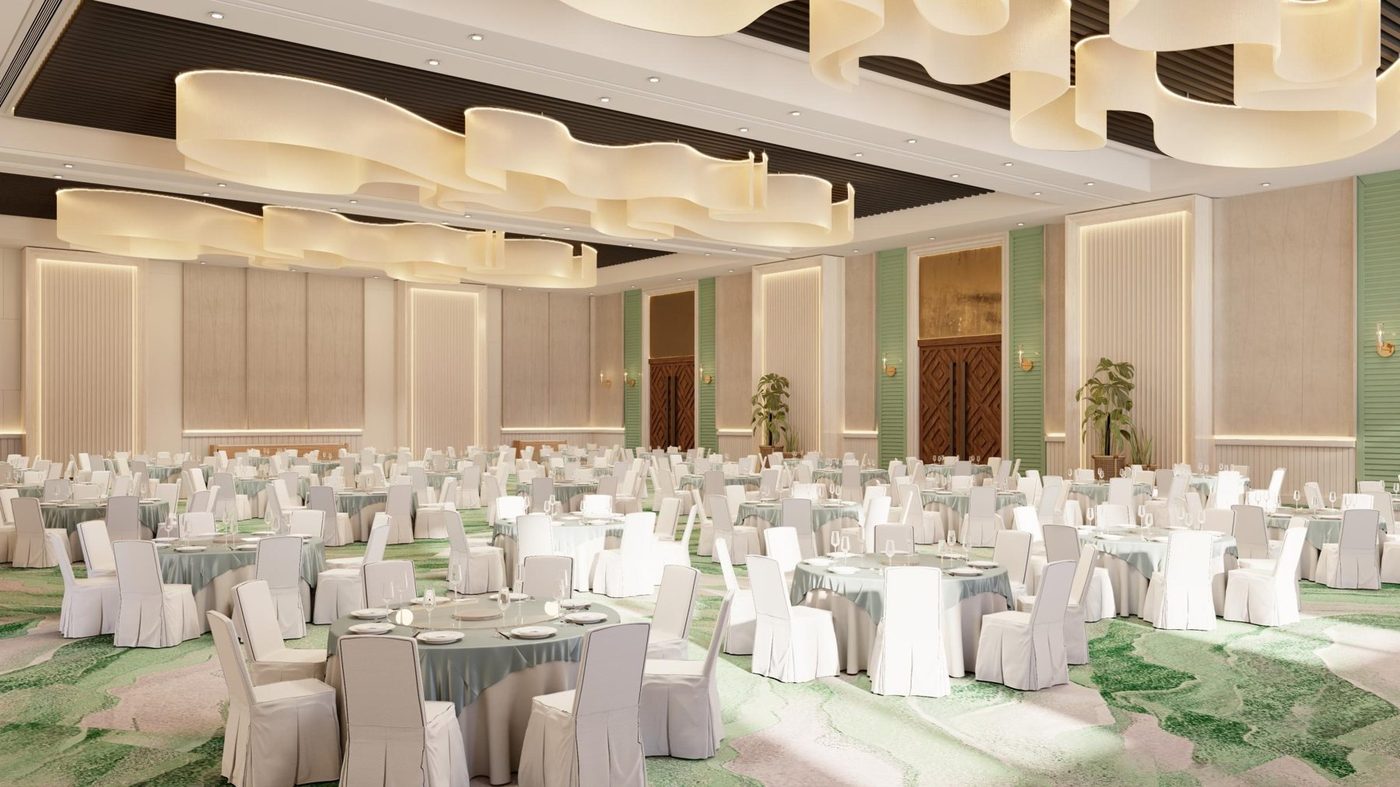
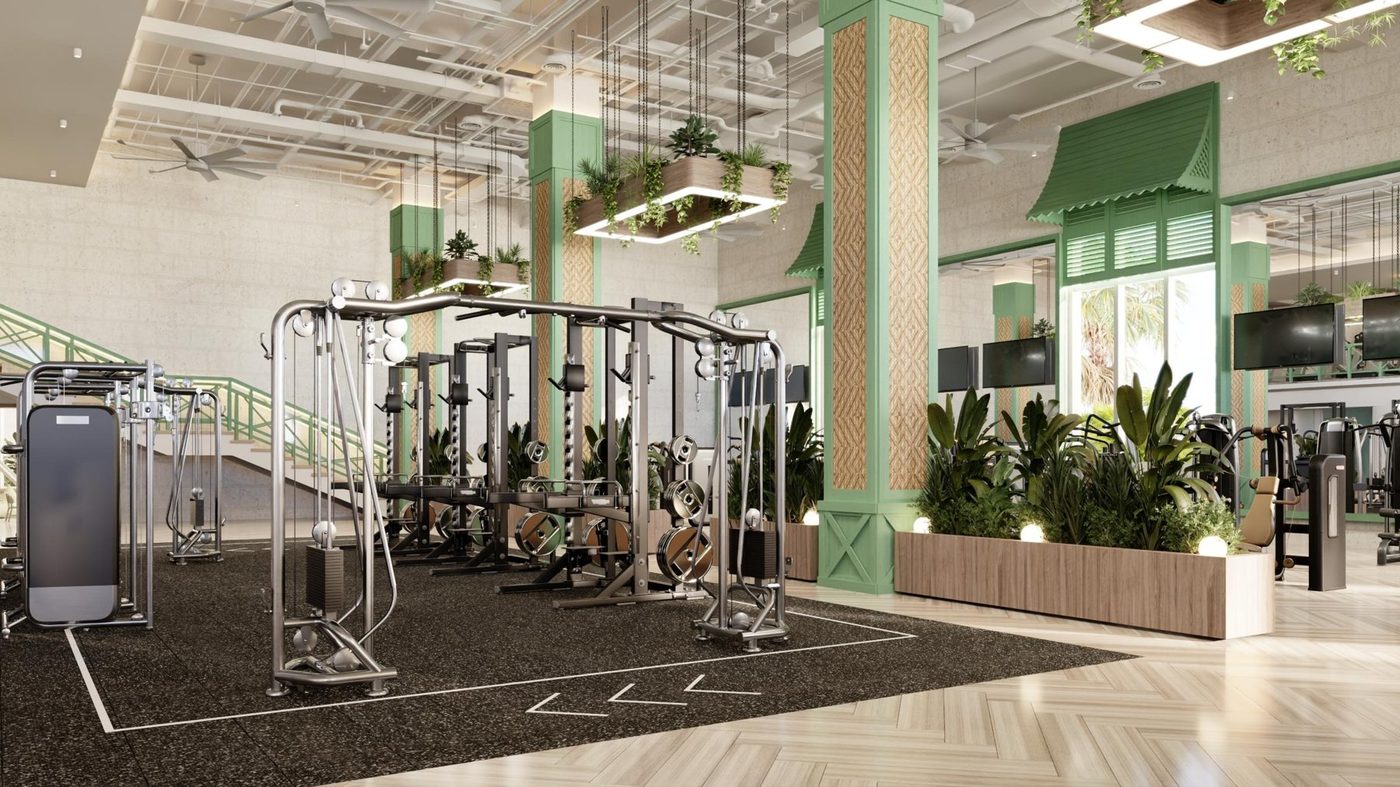
Images: Beaches Barbados design team, courtesy of Sandals Resorts International.
Planning a resort, hotel or large catering operation?
Discuss your project